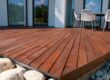


A waterfront deck should do more than frame a Lake Michigan view. It must remain stable through strong winds, blowing sand, moisture, temperature swings, and repeated freeze-thaw cycles.
Choosing a waterfront deck builder in West Michigan requires more than comparing finishes. At GAW Builders, we evaluate the property, regulatory boundaries, soil, drainage, access, materials, and maintenance needs way before construction begins.
Navigating Lake Michigan Coastal Building Codes and Dune Preservation Regulations
Waterfront construction can involve more than a standard building permit. Requirements vary by parcel, municipality, shoreline designation, earth disturbance, and project scope. Addressing them early helps prevent design revisions and protect sensitive dune and bluff conditions.
Understanding EGLE Permits and Local High-Risk Erosion Zone Laws
Many West Michigan properties lie within designated Critical Dune Areas or High-Risk Erosion Areas. In Critical Dune Areas, decks, platforms, beach stairs, grading, paths, and vegetation removal may require EGLE approval. High-Risk Erosion Areas can carry setback and construction requirements based on projected shoreline recession. Local zoning, building, and soil-erosion permits may also apply.
Before finalizing a layout, we identify the agencies with jurisdiction and the plans or environmental protections they require. EGLE’s Joint Permit Application can coordinate reviews involving several regulated land-and-water conditions, but each site still needs an individual assessment.
Deep-Foundation Anchoring Systems for Sandy Soil and Steep Coastal Bluffs
Loose sand, steep grades, and erosion exposure can make shallow footings unsuitable. Depending on soil conditions and engineering recommendations, a project may require driven piles, helical piles, drilled piers, or another deep-foundation system that transfers loads below weaker surface layers.
We coordinate foundations with the deck layout, stair runs, landings, connections, and expected loads while limiting unnecessary disturbance to the dune or bluff.
Engineering Considerations for High Winds and Severe Shoreline Moisture
Lakefront structures experience lateral wind pressure, uplift, wind-driven rain, and persistent humidity. A durable design needs a continuous load path from railings and framing through posts, connections, and foundations. Beam sizing, joist spacing, ledger attachment, lateral ties, drainage, and ventilation all affect performance.
Plans should be checked against the code and local interpretation in effect when the permit is submitted rather than copied from an older project. Michigan’s current residential-code transition reinforces the need for project-specific verification.

Selecting Weather-Resistant Materials for Harsh Lakeshore Climates
Long-term performance depends on more than the visible boards. Framing, flashing, connectors, fasteners, and hidden installation details matter just as much.
Low-Maintenance Composite Decking vs. Treated Timber for High Humidity
Composite decking for lakefront homes can be an excellent option because many capped composite and PVC products are engineered for moisture resistance and do not require routine sanding, staining, or sealing.
Treated timber, on the other hand, offers natural character and may cost less initially, but it usually requires more frequent cleaning, inspection, and refinishing.
The right choice depends on the home’s architecture, sun exposure, traction, budget, and desired maintenance level.
Marine-Grade Hardware and Corrosion-Resistant Stainless Steel Fasteners
A well-finished deck can deteriorate prematurely when its hidden connectors are not suited to the environment. Stainless-steel fasteners and compatible structural hardware may be appropriate for demanding moisture exposure, while mismatched metals can increase corrosion concerns. The American Wood Council identifies Type 304 and 316 stainless steel as options used for maximum corrosion resistance in coastal applications.
Designing Cable and Glass Railings to Preserve Unobstructed Lake Views
Cable and glass railings can protect sightlines without visually enclosing a custom waterfront deck. Their design must still address guard height, opening limitations, post spacing, structural loads, cable tension, glass specifications, and wind exposure.